Architectural Strategies for Retail and Commercial Developments
When people walk into a retail store (shophouse), office or commercial building, they are usually drawn to the look first. They may not realise that every corner, every path, every choice of material and lighting has been thought out. Good architecture is not about designing a space to impress, but designing a space to work. Thoughtful planning is important in commercial developments, from improving customer movement to supporting daily business operations. At LAA we understand that the key to successful architectural design is to understand how people use and interact with spaces and create environments that are functional, comfortable and built to last.
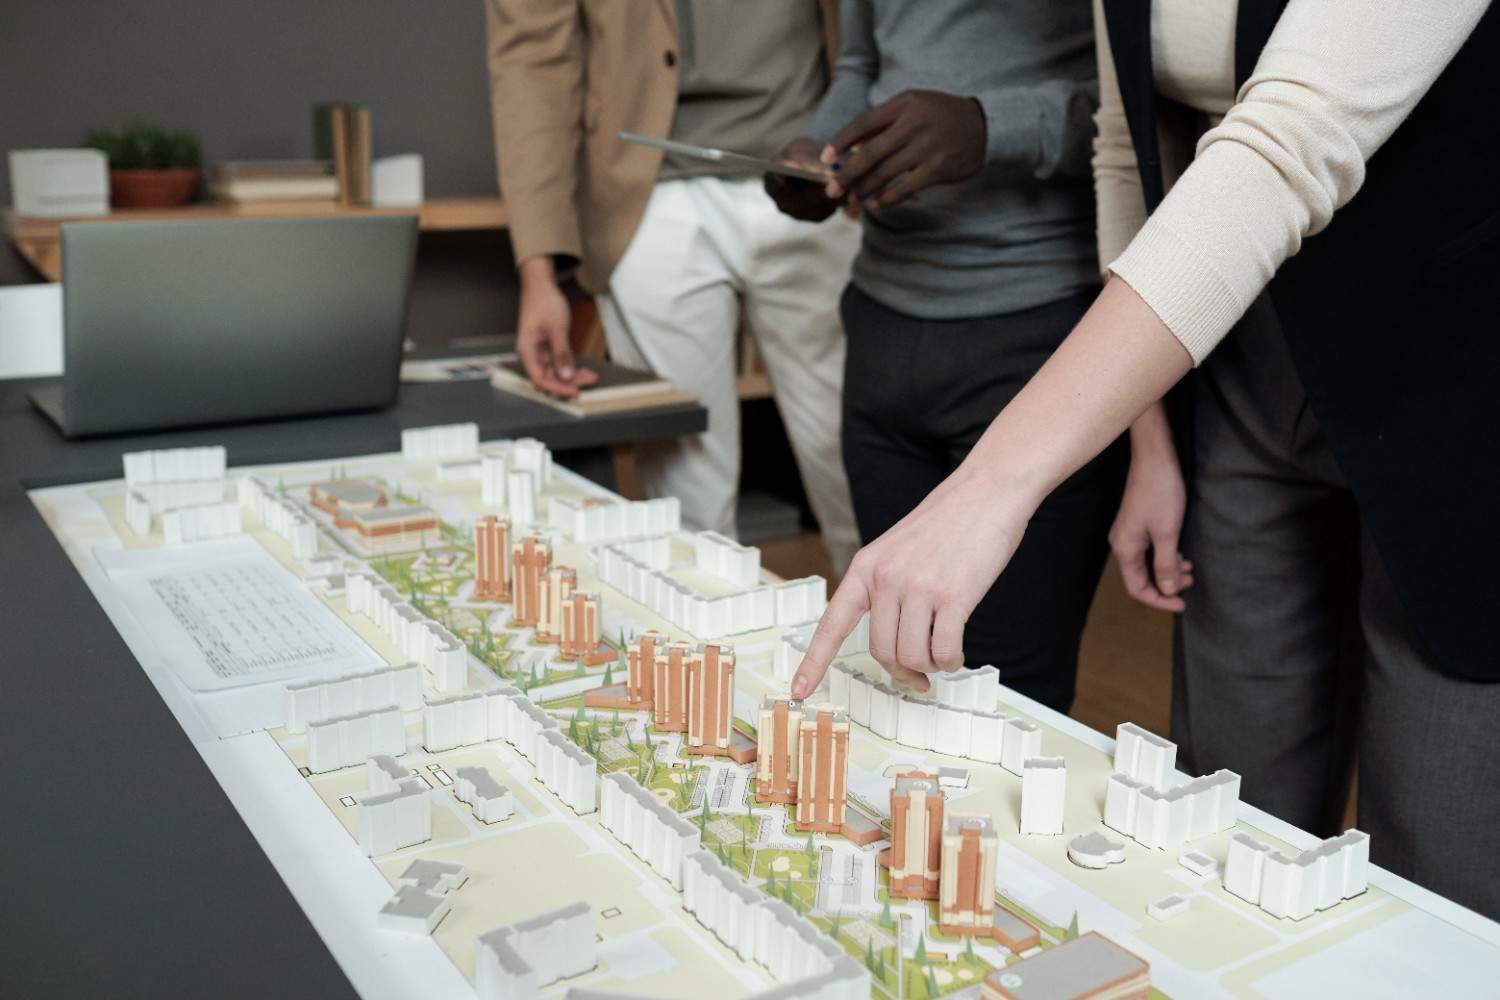
Architecture Is More Than Creating Attractive Spaces
A commercial building has a whole lot of things to do at once. It must be a representation of a brand, comfortable for users, support business activities and satisfy technical requirements.
This is why it is important to work with an experienced architect company in Singapore. Architects see more than the way a building looks. They understand the purpose of the space, the client’s goals and develop solutions that balance creativity with practical needs.
The emphasis may be on customer experience and product visibility, for a retail project. An office development may be about employee comfort, productivity and flexibility. Every project has its story.
These are the kinds of questions a good architect company in Singapore is already thinking about long before construction even begins.
Understanding How People Use a Space
One of the biggest differences between ordinary design and effective commercial architecture is understanding human behaviour.
A retail customer should not feel lost when entering a store. They should naturally understand where to go, what to explore, and where important displays are located.
Similarly, employees working in commercial spaces need an environment that supports their daily tasks.
Architectural planning considers factors such as:
- How people enter and move through the building
- Where important activities take place
- How different areas connect with each other
- How natural light and ventilation affect comfort
Small decisions made during the design stage can have a major impact after the project is completed.
Key Elements Considered in Commercial Projects
There are a number of things to consider to make a commercial development successful. Architects in Singapore are prone to thinking about such things:
| Design Consideration | Purpose | Impact |
|---|---|---|
| Space Planning | Creates organised layouts | Improves movement and efficiency |
| Material Selection | Balances appearance and durability | Reduces maintenance concerns |
| Lighting Design | Creates the right atmosphere | Enhances user experience |
| Flexible Layouts | Allows future changes | Supports long-term use |
These elements work together to create spaces that are visually appealing while remaining practical.
Creating a Strong Connection Between Brand and Space
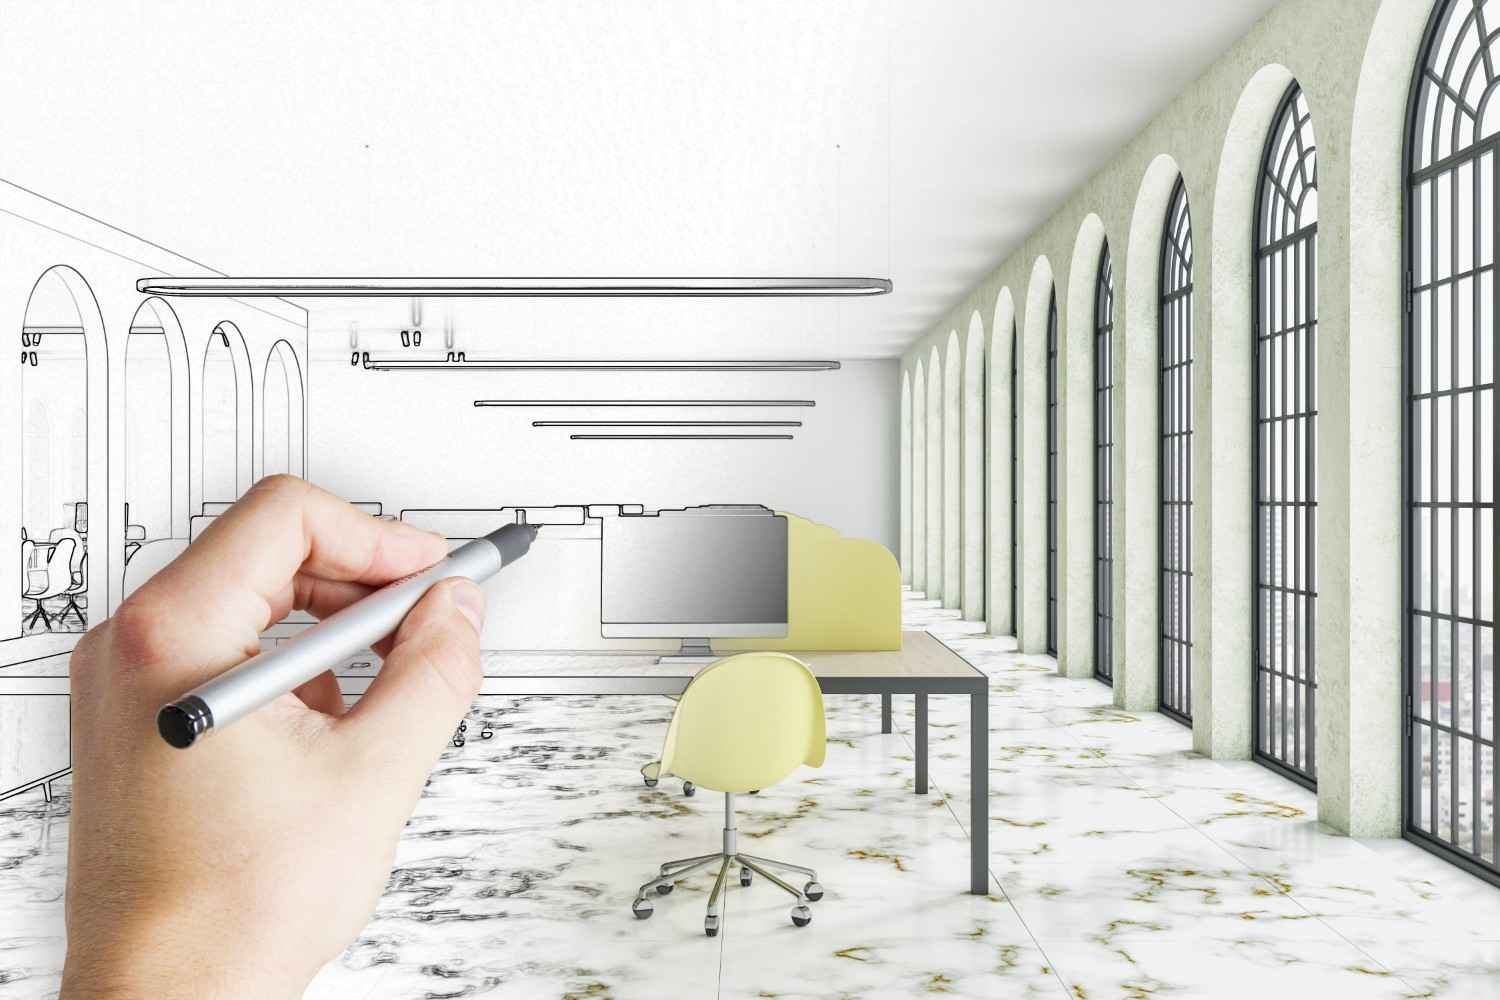
The business environment often becomes part of a company’s identity. Compare walking into a high-end showroom to walking into a creative studio. They’re both used for business purposes, but they have very different atmospheres and styles of design.
A well thought out space says a lot about the brand without saying a word. This requires architects to understand the client’s values and translate them into physical elements such as:
- Layout arrangement
- Colours and textures
- Materials
- Lighting choices
- Overall atmosphere
This approach helps create spaces that feel memorable rather than generic.
Bringing Architecture and Interior Design Together
A building’s structure and its interior experience should work together. When architecture and interiors are planned separately, problems can sometimes appear during later stages.
An integrated interior architect and design approach helps create better coordination between the building structure, furniture placement, finishes, and user experience.
This is especially useful for projects where details matter. A carefully planned interior can make a space feel more comfortable, organised, and connected.
Designing Spaces That Can Adapt Over Time
Business needs rarely stay the same forever. A retail space may require a new layout after a few years. An office may need to support changing work styles. A commercial development should be able to adapt rather than become outdated quickly.
Many design principles used by modern home design architects can also influence commercial projects, especially when it comes to flexibility and efficient use of space.
Some adaptable design ideas include:
- Multi-purpose areas
- Movable partitions
- Technology-ready infrastructure
- Layouts that allow future adjustments
Planning for change helps businesses protect their investment.
The Growing Importance of Sustainable Design
significant amounts of energy, therefore design decisions can greatly influence the long-term efficiency of buildings.
Architects may consider the following:
- Getting the Most Out of Natural Light
- Improving airflow
- Selecting durable and robust materials and
- Reducing wasted energy
Sustainable design has more benefits than just the environmental. It can also provide more comfortable environments for those who use the building on a day to day basis.
Why Experience Matters in Complex Developments
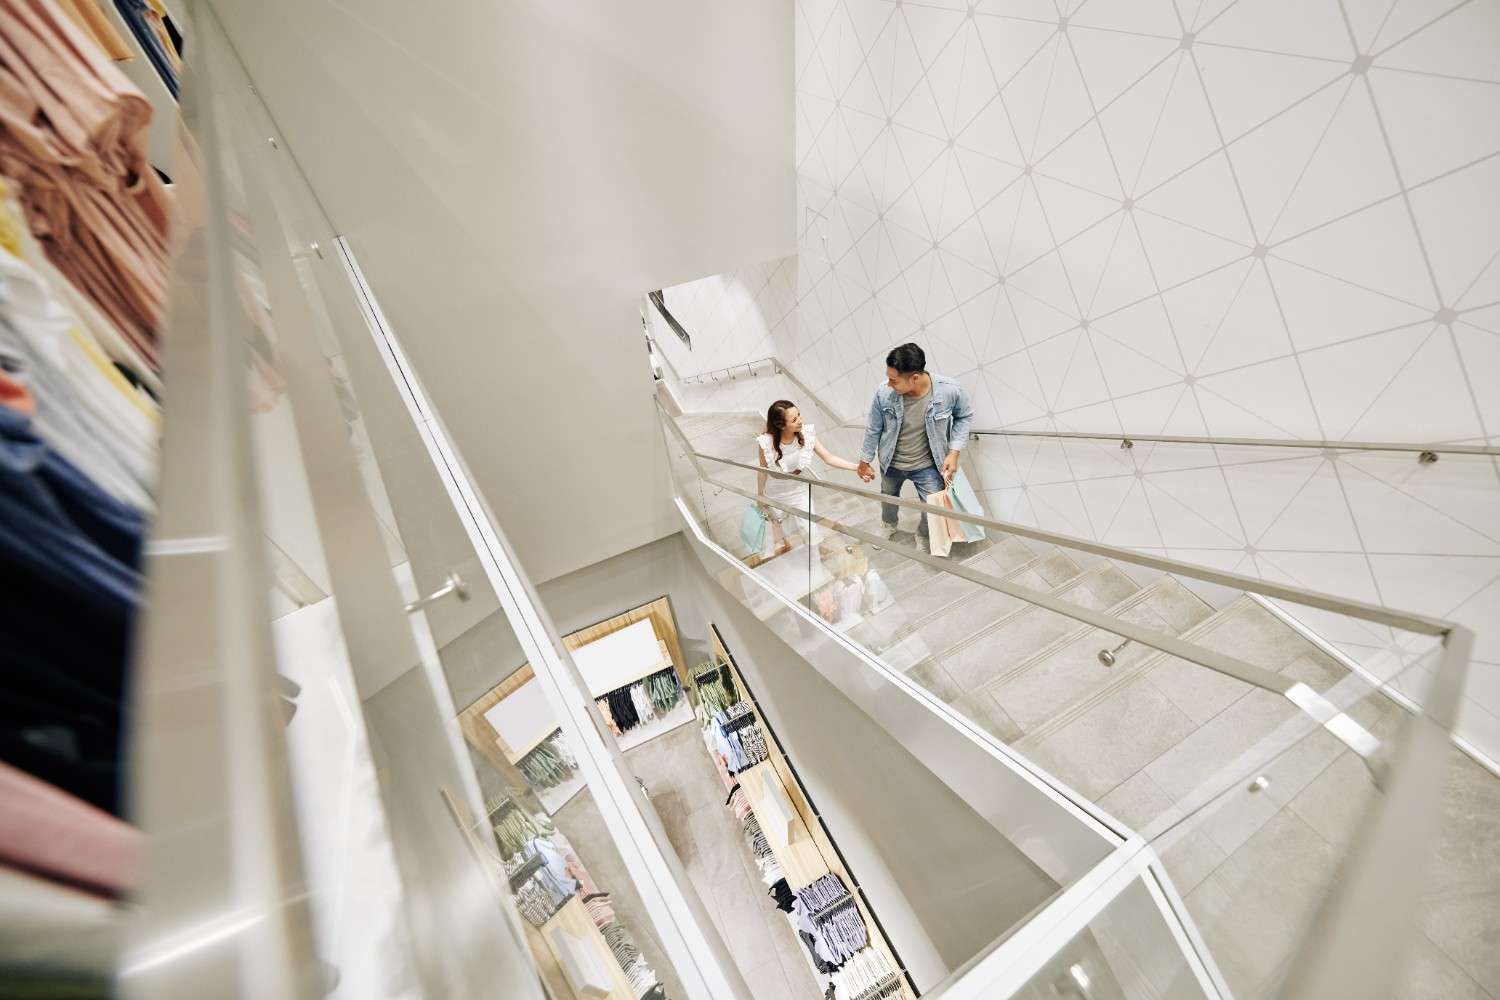
Commercial projects often involve many parties, including engineers, contractors, consultants, and business owners. Without proper coordination, small misunderstandings can lead to delays or additional costs.
Experienced professionals, including high end residential architects, understand the importance of detailed planning and coordination. Although residential and commercial projects have different requirements, strong architectural thinking remains the foundation of both.
The ability to solve problems early is often what separates a smooth project from a stressful one.
What Makes a Good Commercial Architectural Design?
A good commercial architectural design combines attractive visuals with practical planning. It considers customer experience, business requirements, sustainability, flexibility, and technical details to create spaces that remain useful for years.
Conclusion
Retail and commercial developments need to be carefully planned as a successful space needs to be more than just a pretty space. “It’s got to be supportive of people and business and future needs. Architecture is important in creating spaces that provide long term value, from understanding user behaviour to managing technical details.
Landmark Architects Associate (LAA) is dedicated to the design of imaginative and functional architectural solutions integrated with sound planning. LAA has been an architectural firm in Singapore for years, providing quality and efficient design. We help clients design spaces that represent their goals. LAA has experience in all aspects of architectural planning, interior architect and design and working with specialists such as high end residential architects to make ideas a reality and design meaningful spaces for people to experience and enjoy.
FAQs
-
1. Why is architecture important for retail developments?
Architecture helps create a better shopping experience by improving movement, visibility, comfort, and the overall atmosphere of the retail environment.
-
2. What does an architect do in a commercial project?
An architect manages design planning, technical considerations, coordination, and helps ensure the project meets required standards.
-
3. How does interior design affect commercial spaces?
Interior design influences how people feel and interact with a space. Good interior architect and design solutions improve both appearance and functionality.
-
4. Can commercial buildings be designed for future changes?
Yes. Flexible planning allows businesses to modify spaces according to changing needs without major reconstruction.
-
5. Why should businesses work with professional architects?
Professional architects provide experience, planning knowledge, and coordination skills that help reduce mistakes and create better project outcomes.

HO LUI YEN / PRINCIPAL ARCHITECT
Ho Lui Yen is a Principal Architect at Landmark Architects Associate (LAA), bringing a strong design sensibility that bridges imaginative vision with practical, buildable outcomes.
She works across LAA’s residential, commercial, and interior projects, helping clients turn ideas into distinctive, well-crafted spaces.